
by Leah Anderson | May 20, 2019
Alexandria Shores Project Details: Home features include: 3000 sq ft story and a half slab on grade construction Main floor master and master suite Main floor sun room Main floor laundry and mud room Walk in pantry and fully appointed kitchen Upper level guest suites...

by Leah Anderson | May 20, 2019
Beltrami Pines Project Details: Home features include: 3000 sq ft story and a half slab on grade construction Main floor master and master suite Main floor sun room Main floor laundry and mud room Walk in pantry and fully appointed kitchen Upper level guest suites and...

by Leah Anderson | May 16, 2019
Cross Lake Overlook Project Details: Home features include: 3000 sq ft story and a half slab on grade construction Main floor master and master suite Main floor sun room Main floor laundry and mud room Walk in pantry and fully appointed kitchen Upper level guest...

by Leah Anderson | May 15, 2019
Pelican Overlook Project Details: Home features include: 3000 sq ft story and a half slab on grade construction Main floor master and master suite Main floor sun room Main floor laundry and mud room Walk in pantry and fully appointed kitchen Upper level guest suites...
by Leah Anderson | Mar 26, 2019
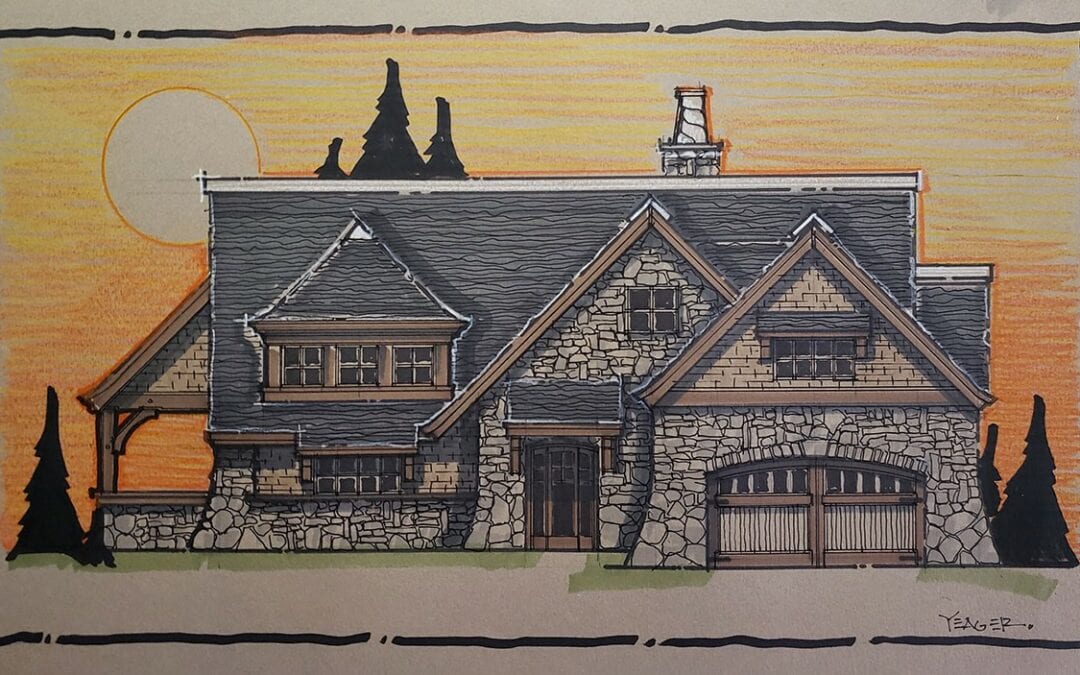
Ten Mile Lake Timber Cottage Project Details: Home features include:Specs 2400 sq. ft. New construction story and a half.Main floor master suite, master bath and walk in closets.Main floor laundry and mud room.Gourmet kitchen including commercial appliances, prep...